

دفتر طراحی معماری مسرور
طراحی تخصصی و مهندسی نما Facade Design
طراحی نما ویلا و آپارتمان به صورت کلاسیک و مدرن
طراحی پلان و نما بر اساس ضوابط شهرداری و نظام مهندسی
خدمات معماری، دکوراسیون و طراحی داخلی و نما مدرن و کلاسیک

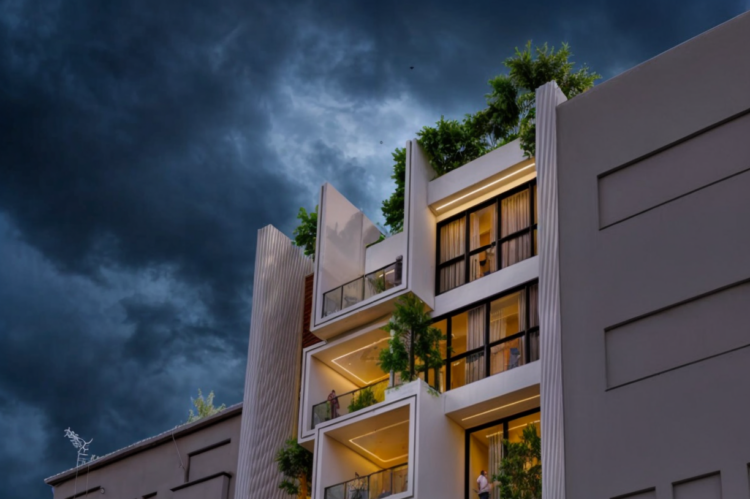


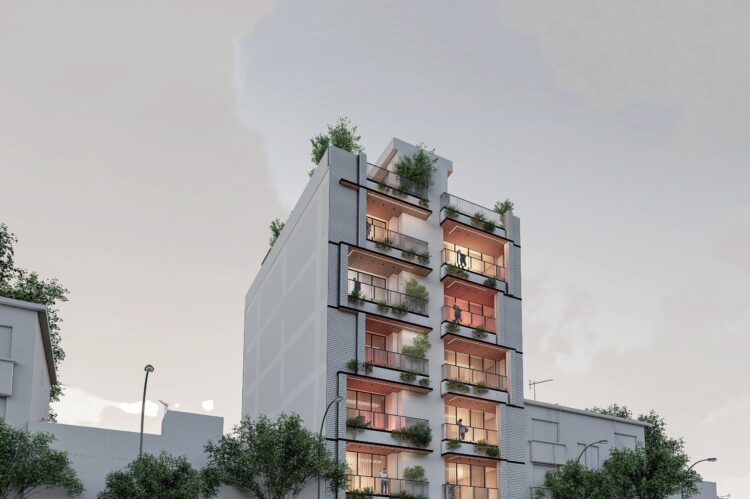

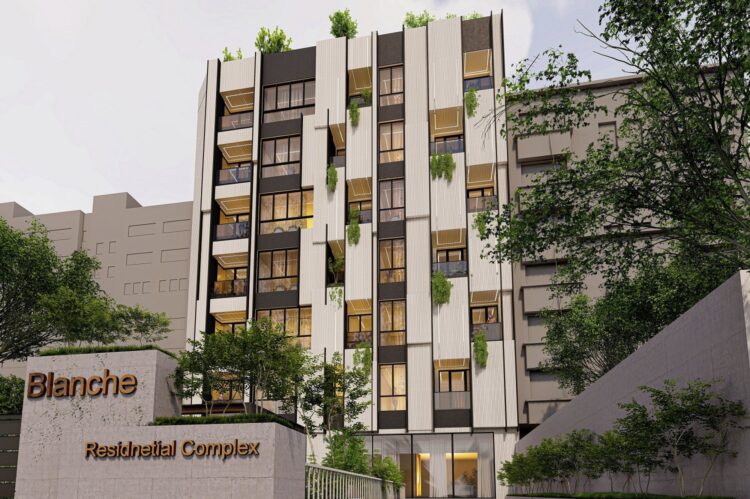
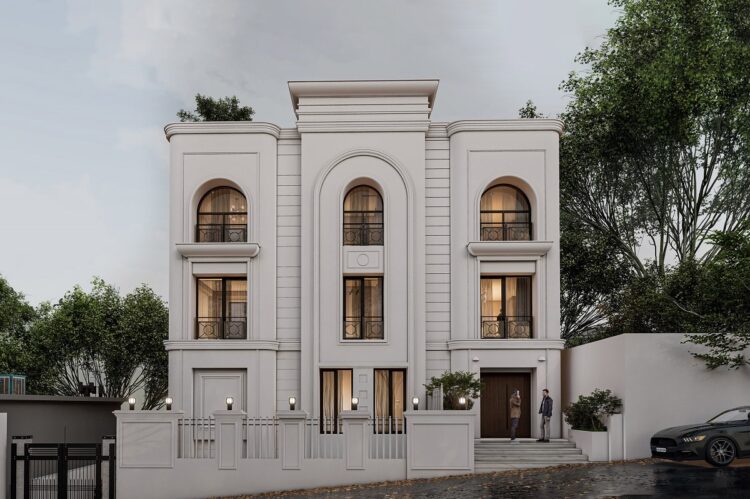


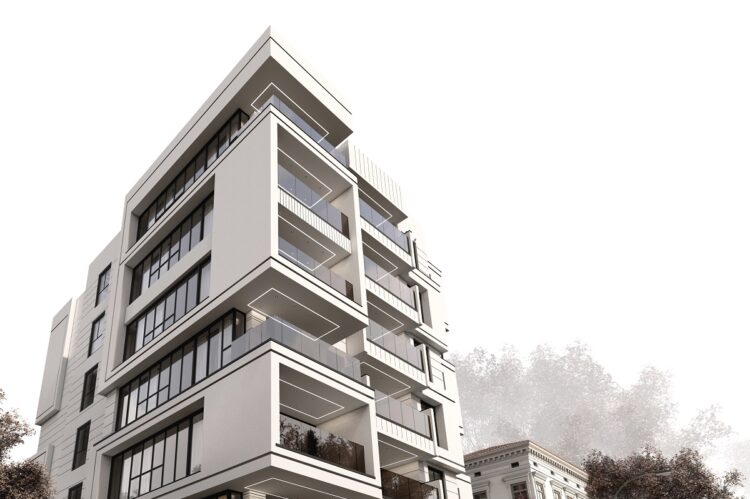
طراحی نما مدرن و کلاسیک
خدمات دفتر طراحی برای کارفرمایان در یک پروژه:
بازدید از محل پروژه ، اندازه گیری و رولوه طراحی ، تحلیل سایت و پروژه ،
تهیه نقشه ها و پلانهای چهار گانه برای ارائه به نظام مهندسی ، طراحی سه بعدی ، تهیه دتایل اجرا ، متره و برآورد و اجرا
تلفن تماس : 09981156811
دفتر طراحی معماری مسرور
دفتر طراحی معماری مسرور با داشتن نیروهای با تجریه در امر طراحی نما به صورت کلاسیک و مدرن توانسته است پروژه های ساختمانی بسیاری را طراحی و به اجرا در بیاورد.
برای مشاوره و راهنمایی در مورد طراحی نما پروژه خود با ما در تماس باشید.
Facade Design Services by Masrour Architecture Office
At Masrour Architecture Office, we specialize in high-quality façade design that enhances the visual identity, performance, and long-term value of architectural projects. With a strong focus on creativity, engineering precision, and sustainability, our team delivers innovative façade solutions for residential, commercial, and mixed-use buildings.
Innovative Facade Design That Elevates Your Architecture
A building’s façade is more than just its exterior appearance—it communicates character, functionality, and architectural intent. Our experts combine advanced design tools, material knowledge, and modern construction techniques to create façades that are both visually striking and technically efficient.
Why Choose Masrour Architecture Office for Facade Design?
1. Tailored Concepts
We develop façade concepts that reflect your project’s purpose, context, and stylistic direction. From minimal and modern designs to culturally inspired solutions, every concept is crafted uniquely.
2. Material Expertise
Our architects and engineers carefully select materials—stone, brick, glass, metal cladding, wood, and composite systems—based on durability, climate compatibility, cost, and aesthetic goals.
3. Energy Efficiency
We integrate shading systems, smart geometry, and sustainable materials to improve thermal performance and reduce energy consumption, ensuring your building meets modern environmental standards.
4. Advanced 3D Visualization
Using state-of-the-art software, we provide detailed 3D models and photorealistic renderings, allowing clients to visualize the façade before construction begins.
5. Technical Detailing & Project Support
Beyond design, we prepare detailed façade drawings, construction documents, and supervision support to ensure seamless execution on-site.
Our Façade Design Approach
-
Site Analysis and Concept Development
Understanding climate, orientation, culture, and urban context to propose relevant design directions. -
Architectural and Functional Integration
Ensuring harmony with the building’s plan, circulation, and spatial functions. -
Material and System Selection
Choosing façade systems that match performance requirements, cost factors, and aesthetic preferences. -
Final Design & Delivery
Providing full documentation, technical details, and support during project implementation.
Transform Your Building With a High-Performance Façade
Whether you aim for a timeless classical exterior or a bold contemporary façade, Masrour Architecture Office brings precision, creativity, and engineering excellence to every project.
Contact us today to elevate your architecture with professional façade design tailored to your vision.